O Visualizador de Reforma de Interiores: Renders Fotorrealistas que Respeitam seu Orcamento
Porque é que este prompt importa
Vague renovation prompts ("make this kitchen modern") routinely produce AI renders that relocate windows, remove load-bearing walls, or suggest finishes far outside the stated budget — renders that look impressive but are useless for actual planning because they ignore real constraints.
Para que o usamos
A homeowner is getting renovation quotes and wants to visualize a specific style direction before committing to a contractor, without paying a designer for a mood board.
Prompt
Act as an interior design visualization assistant working with an AI image generation model (Nano Banana Pro, Midjourney, or DALL-E 3).

CONTEXT:
Current room: [DESCRIBE THE ROOM — TYPE, KEY EXISTING FEATURES LIKE WINDOWS/LAYOUT, CURRENT MATERIALS/COLORS/CONDITION]
Desired style direction: [DESCRIBE THE TARGET STYLE — E.G. MODERN MINIMALIST, SCANDINAVIAN, INDUSTRIAL, TRADITIONAL]
Budget tier: [LOW/MID/HIGH — affects what materials and finishes to suggest, e.g. laminate vs. quartz]
Must keep: [ANY FIXED ELEMENTS THAT CANNOT CHANGE — WINDOW POSITIONS, LOAD-BEARING WALLS, PLUMBING LOCATIONS]

TASK:
Generate a single photorealistic image prompt for an AI image generator that renders this room after renovation in the desired style, while preserving the fixed architectural elements listed above.

CONSTRAINTS:
- Do not relocate windows, doors, or any element listed under "must keep" — describe the renovation working within the existing architectural envelope
- Match the budget tier to realistic material choices — a "low" budget tier should specify laminate, vinyl, or paint-based changes, not quartz or custom millwork
- Include specific, concrete material and color choices (not vague terms like "nice finishes" or "modern touches")
- Specify lighting conditions and camera angle for a realistic architectural photography look

OUTPUT FORMAT:
A single dense image-generation prompt (3-5 sentences) covering: room type and layout, specific materials and colors for each major surface (cabinets/counters/floors/walls as relevant), lighting description, and camera/photography style — formatted as one paragraph ready to paste directly into an image generator.
Resultado
Example run — Input: "A dated 1990s kitchen with oak cabinets and laminate countertops, renovate to modern minimalist style, mid budget, must keep the window above the sink and the door to the backyard."
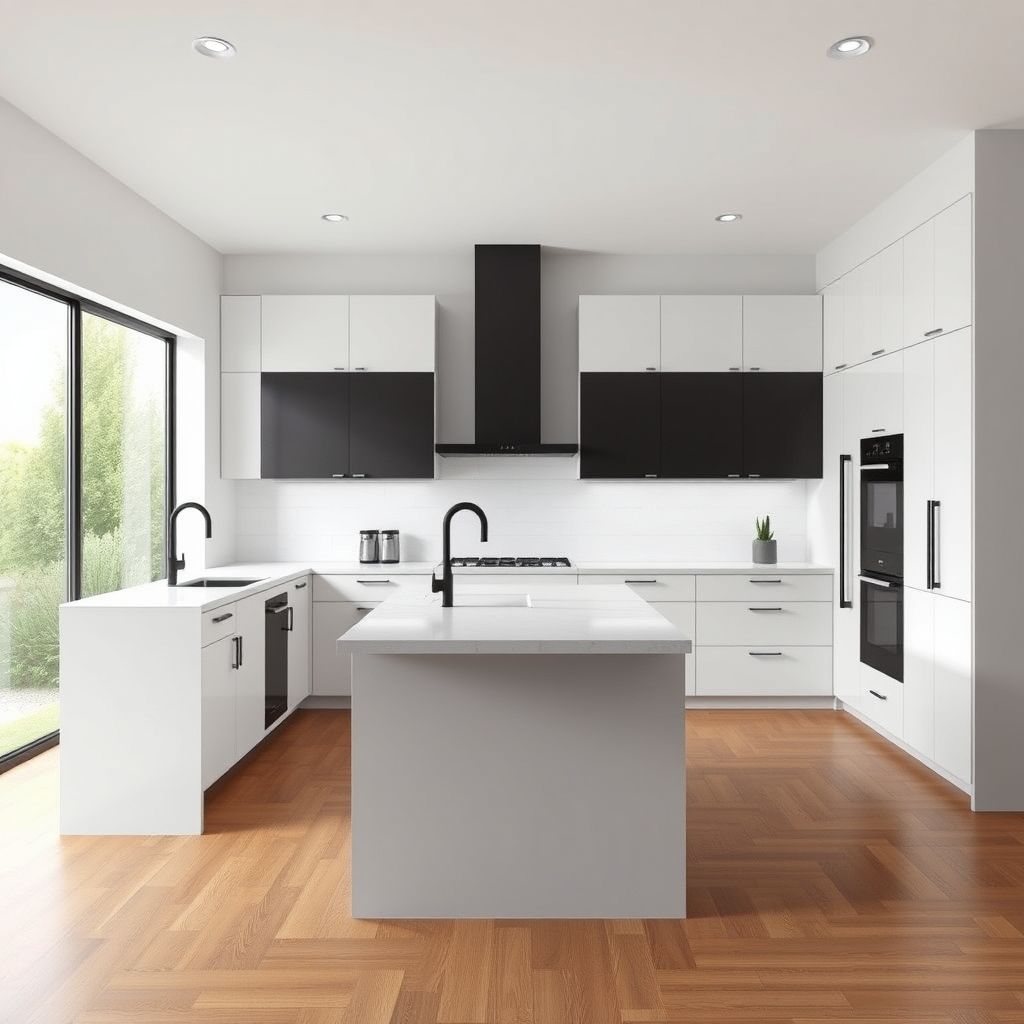
Generated image prompt: "Photorealistic modern minimalist kitchen renovation, white shaker cabinets, quartz-look laminate waterfall island in matte white, matte black cabinet hardware and faucet, large window above the sink preserved in its original position with natural daylight streaming in, light oak hardwood flooring, white subway tile backsplash, door to backyard preserved on the right wall, professional interior design photography, soft natural window light with warm afternoon tone, wide-angle architectural shot, high detail, magazine quality."
The resulting image showed a kitchen render with white shaker-style cabinetry, a waterfall-edge island finished to look like quartz (achievable at mid-budget using a laminate composite rather than true stone), matte black hardware consistent with the requested style, and — critically — the window above the sink and the backyard door in their original positions, exactly as specified in the "must keep" constraint. The lighting rendered as warm, directional daylight consistent with the afternoon lighting description, and the framing matched a standard real-estate-listing wide shot rather than an artistic close-up, making the output usable directly in a renovation mood board or contractor conversation.
This demonstrates the core value of the constraint-first structure: the fixed elements (window, door) were correctly preserved because they were explicitly flagged as non-negotiable in the prompt, rather than left to the model's default renovation instincts, which often relocate or remove architectural features when given a vague "renovate this kitchen" instruction.
Imagem gerada
A maioria dos renders de reforma gerados por IA sao impressionantes e praticamente inuteis — porque um prompt vago como "deixa essa cozinha moderna" nao da ao modelo nenhum motivo para respeitar a arquitetura real do ambiente ou o orcamento disponivel. Este prompt resolve isso tornando as restricoes explicitas: quais elementos nao podem ser movidos e a qual faixa de orcamento os materiais precisam corresponder.
Por que a secao de restricoes faz o trabalho de verdade
Os geradores de imagem tendem ao maximalismo estetico quando recebem instrucoes vagas — vao mover uma janela para uma "composicao melhor" ou sugerir uma ilha de marmore independentemente do orcamento declarado, porque nada em um prompt vago os impede disso. Sinalizar explicitamente os elementos "que devem ser mantidos" e a faixa de orcamento obriga o modelo a trabalhar dentro de restricoes reais, em vez de gerar um render aspiracional que nao tem nenhuma relacao com o que um empreiteiro poderia construir de fato.
Nota de design: um paragrafo denso, nao uma lista
O formato de saida pede deliberadamente um unico paragrafo continuo em vez de uma lista de especificacoes com marcadores, porque os modelos de imagem atuais interpretam prosa densa e especifica de forma mais confiavel do que listas estruturadas — um padrao sutil mas consistente no Nano Banana Pro, Midjourney e DALL-E 3 quando o prompt precisa controlar multiplas restricoes visuais simultaneas (materiais, iluminacao, angulo de camera e arquitetura preservada) em uma unica geracao.