ابزار تجسم بازسازی داخلی: رندرهای فوتورئالیستی اتاق که بودجه شما را رعایت میکنند
چرا این پرامپت اهمیت دارد
Vague renovation prompts ("make this kitchen modern") routinely produce AI renders that relocate windows, remove load-bearing walls, or suggest finishes far outside the stated budget — renders that look impressive but are useless for actual planning because they ignore real constraints.
ما از آن برای چه استفاده میکنیم
A homeowner is getting renovation quotes and wants to visualize a specific style direction before committing to a contractor, without paying a designer for a mood board.
پرامپت
Act as an interior design visualization assistant working with an AI image generation model (Nano Banana Pro, Midjourney, or DALL-E 3).

CONTEXT:
Current room: [DESCRIBE THE ROOM — TYPE, KEY EXISTING FEATURES LIKE WINDOWS/LAYOUT, CURRENT MATERIALS/COLORS/CONDITION]
Desired style direction: [DESCRIBE THE TARGET STYLE — E.G. MODERN MINIMALIST, SCANDINAVIAN, INDUSTRIAL, TRADITIONAL]
Budget tier: [LOW/MID/HIGH — affects what materials and finishes to suggest, e.g. laminate vs. quartz]
Must keep: [ANY FIXED ELEMENTS THAT CANNOT CHANGE — WINDOW POSITIONS, LOAD-BEARING WALLS, PLUMBING LOCATIONS]

TASK:
Generate a single photorealistic image prompt for an AI image generator that renders this room after renovation in the desired style, while preserving the fixed architectural elements listed above.

CONSTRAINTS:
- Do not relocate windows, doors, or any element listed under "must keep" — describe the renovation working within the existing architectural envelope
- Match the budget tier to realistic material choices — a "low" budget tier should specify laminate, vinyl, or paint-based changes, not quartz or custom millwork
- Include specific, concrete material and color choices (not vague terms like "nice finishes" or "modern touches")
- Specify lighting conditions and camera angle for a realistic architectural photography look

OUTPUT FORMAT:
A single dense image-generation prompt (3-5 sentences) covering: room type and layout, specific materials and colors for each major surface (cabinets/counters/floors/walls as relevant), lighting description, and camera/photography style — formatted as one paragraph ready to paste directly into an image generator.
نتیجه
Example run — Input: "A dated 1990s kitchen with oak cabinets and laminate countertops, renovate to modern minimalist style, mid budget, must keep the window above the sink and the door to the backyard."
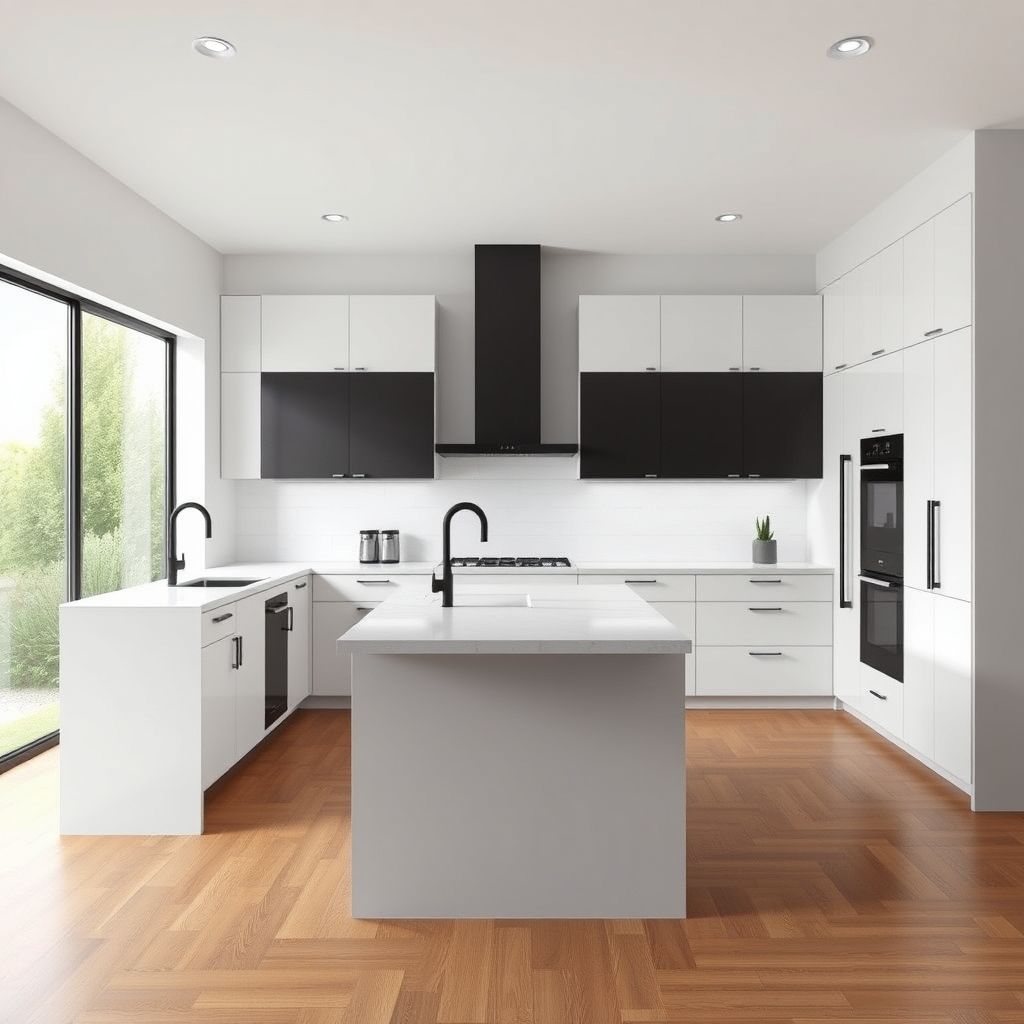
Generated image prompt: "Photorealistic modern minimalist kitchen renovation, white shaker cabinets, quartz-look laminate waterfall island in matte white, matte black cabinet hardware and faucet, large window above the sink preserved in its original position with natural daylight streaming in, light oak hardwood flooring, white subway tile backsplash, door to backyard preserved on the right wall, professional interior design photography, soft natural window light with warm afternoon tone, wide-angle architectural shot, high detail, magazine quality."
The resulting image showed a kitchen render with white shaker-style cabinetry, a waterfall-edge island finished to look like quartz (achievable at mid-budget using a laminate composite rather than true stone), matte black hardware consistent with the requested style, and — critically — the window above the sink and the backyard door in their original positions, exactly as specified in the "must keep" constraint. The lighting rendered as warm, directional daylight consistent with the afternoon lighting description, and the framing matched a standard real-estate-listing wide shot rather than an artistic close-up, making the output usable directly in a renovation mood board or contractor conversation.
This demonstrates the core value of the constraint-first structure: the fixed elements (window, door) were correctly preserved because they were explicitly flagged as non-negotiable in the prompt, rather than left to the model's default renovation instincts, which often relocate or remove architectural features when given a vague "renovate this kitchen" instruction.
تصویر تولیدشده
بیشتر رندرهای بازسازی تولیدشده توسط هوش مصنوعی چشمنواز اما عملاً بیفایده هستند — چون یک Prompt مبهم مانند «این آشپزخانه را مدرن کن» هیچ دلیلی به مدل نمیدهد که معماری واقعی اتاق یا بودجه را رعایت کند. این Prompt با صریح کردن محدودیتها این مشکل را برطرف میکند: کدام عناصر نباید جابهجا شوند و مواد انتخابی باید با کدام سطح بودجه تطابق داشته باشند.
چرا بخش محدودیتها کار اصلی را انجام میدهد
مولدهای تصویر در صورت دریافت دستورالعملهای کلی، به سمت زیباییگرایی افراطی گرایش پیدا میکنند — ممکن است پنجرهای را برای «ترکیببندی بهتر» جابهجا کنند یا صرفنظر از بودجه اعلامشده یک جزیره مرمری پیشنهاد دهند، چون در یک Prompt مبهم هیچ چیزی آنها را از این کار بازنمیدارد. مشخص کردن صریح عناصر «الزاماً حفظشونده» و سطح بودجه، مدل را مجبور میکند در چارچوب محدودیتهای واقعی کار کند، نه اینکه یک رندر آرمانی تولید کند که هیچ ارتباطی به آنچه یک پیمانکار میتواند بسازد ندارد.
نکته طراحی: یک پاراگراف متراکم، نه یک فهرست
فرمت خروجی عمداً خواهان یک پاراگراف جاری و پیوسته است نه یک جدول مشخصات بولتدار، چون مدلهای تصویری فعلی متن دقیق و متراکم را قابلاطمینانتر از فهرستهای ساختاریافته پردازش میکنند — این الگویی ظریف اما پایدار در Nano Banana Pro، Midjourney و DALL-E 3 است، زمانی که Prompt باید چندین محدودیت بصری همزمان (مواد، نور، زاویه دوربین و معماری حفظشده) را در یک تولید واحد کنترل کند.