أداة تصور تجديد المساحات الداخلية: عروض غرف فائقة الواقعية تحترم ميزانيتك
لماذا تهم هذه المطالبة
Vague renovation prompts ("make this kitchen modern") routinely produce AI renders that relocate windows, remove load-bearing walls, or suggest finishes far outside the stated budget — renders that look impressive but are useless for actual planning because they ignore real constraints.
فيم نستخدمها
A homeowner is getting renovation quotes and wants to visualize a specific style direction before committing to a contractor, without paying a designer for a mood board.
المطالبة
Act as an interior design visualization assistant working with an AI image generation model (Nano Banana Pro, Midjourney, or DALL-E 3).

CONTEXT:
Current room: [DESCRIBE THE ROOM — TYPE, KEY EXISTING FEATURES LIKE WINDOWS/LAYOUT, CURRENT MATERIALS/COLORS/CONDITION]
Desired style direction: [DESCRIBE THE TARGET STYLE — E.G. MODERN MINIMALIST, SCANDINAVIAN, INDUSTRIAL, TRADITIONAL]
Budget tier: [LOW/MID/HIGH — affects what materials and finishes to suggest, e.g. laminate vs. quartz]
Must keep: [ANY FIXED ELEMENTS THAT CANNOT CHANGE — WINDOW POSITIONS, LOAD-BEARING WALLS, PLUMBING LOCATIONS]

TASK:
Generate a single photorealistic image prompt for an AI image generator that renders this room after renovation in the desired style, while preserving the fixed architectural elements listed above.

CONSTRAINTS:
- Do not relocate windows, doors, or any element listed under "must keep" — describe the renovation working within the existing architectural envelope
- Match the budget tier to realistic material choices — a "low" budget tier should specify laminate, vinyl, or paint-based changes, not quartz or custom millwork
- Include specific, concrete material and color choices (not vague terms like "nice finishes" or "modern touches")
- Specify lighting conditions and camera angle for a realistic architectural photography look

OUTPUT FORMAT:
A single dense image-generation prompt (3-5 sentences) covering: room type and layout, specific materials and colors for each major surface (cabinets/counters/floors/walls as relevant), lighting description, and camera/photography style — formatted as one paragraph ready to paste directly into an image generator.
النتيجة
Example run — Input: "A dated 1990s kitchen with oak cabinets and laminate countertops, renovate to modern minimalist style, mid budget, must keep the window above the sink and the door to the backyard."
Generated image prompt: "Photorealistic modern minimalist kitchen renovation, white shaker cabinets, quartz-look laminate waterfall island in matte white, matte black cabinet hardware and faucet, large window above the sink preserved in its original position with natural daylight streaming in, light oak hardwood flooring, white subway tile backsplash, door to backyard preserved on the right wall, professional interior design photography, soft natural window light with warm afternoon tone, wide-angle architectural shot, high detail, magazine quality."
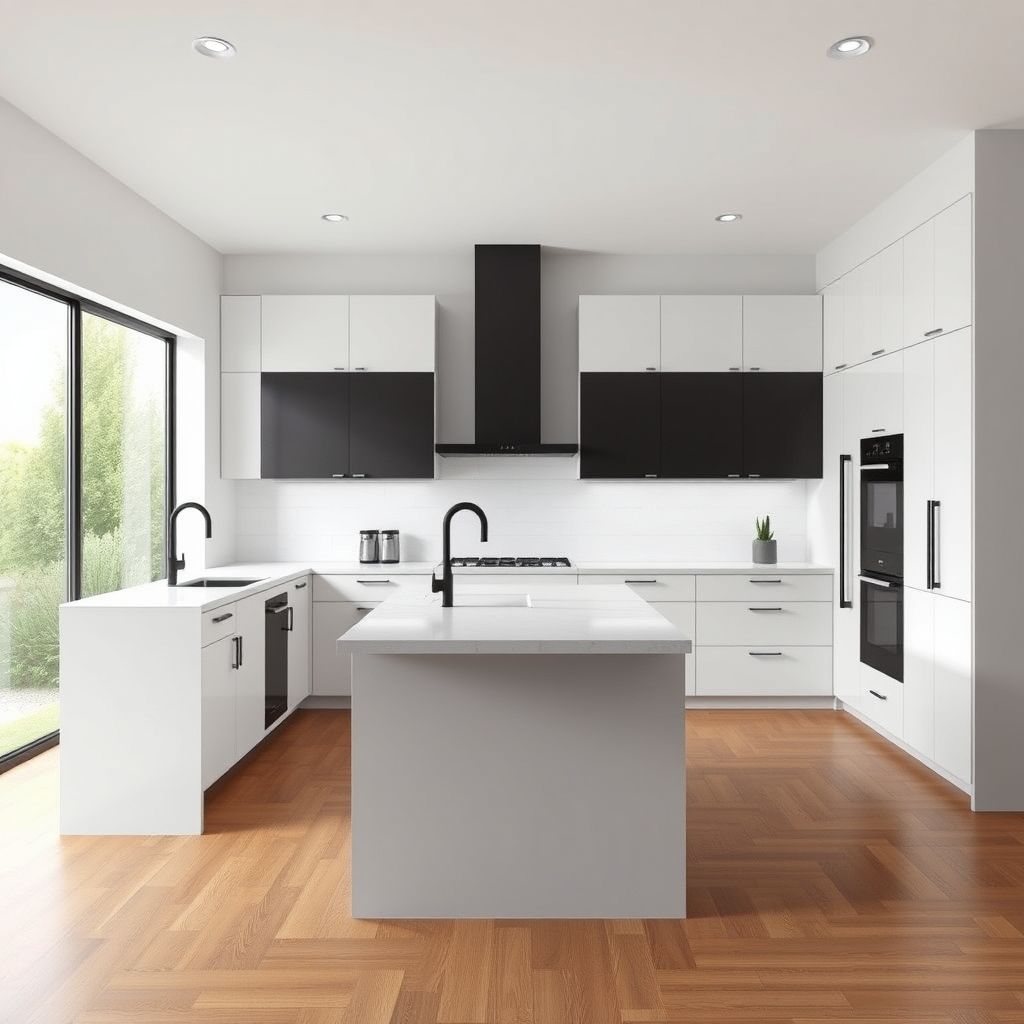
The resulting image showed a kitchen render with white shaker-style cabinetry, a waterfall-edge island finished to look like quartz (achievable at mid-budget using a laminate composite rather than true stone), matte black hardware consistent with the requested style, and — critically — the window above the sink and the backyard door in their original positions, exactly as specified in the "must keep" constraint. The lighting rendered as warm, directional daylight consistent with the afternoon lighting description, and the framing matched a standard real-estate-listing wide shot rather than an artistic close-up, making the output usable directly in a renovation mood board or contractor conversation.
This demonstrates the core value of the constraint-first structure: the fixed elements (window, door) were correctly preserved because they were explicitly flagged as non-negotiable in the prompt, rather than left to the model's default renovation instincts, which often relocate or remove architectural features when given a vague "renovate this kitchen" instruction.
صورة مُولّدة
معظم عروض التجديد المُولَّدة بالذكاء الاصطناعي تبدو مبهرة لكنها عديمة الجدوى في الواقع العملي — إذ لا يمنح Prompt غامض من قبيل "اجعل هذه المطبخ عصرياً" النموذجَ أي سبب لاحترام المعمار الفعلي للغرفة أو الميزانية الحقيقية. يُعالج هذا الـ Prompt تلك المشكلة بجعل القيود صريحة: أي العناصر لا يمكن تحريكها، وأي نطاق ميزاني يجب أن تنتمي إليه المواد.
لماذا يُنجز قسم القيود العمل الحقيقي
تميل مولدات الصور إلى الوقوع في فخ الحد الأقصى الجمالي عند تلقيها تعليمات مبهمة — فقد تُزيح نافذة من أجل "تركيبة أفضل"، أو تقترح جزيرة رخامية بصرف النظر عن الميزانية المُعلنة، لأن لا شيء في Prompt مبهم يمنعها من ذلك. يُجبر التحديد الصريح للعناصر "الواجب الإبقاء عليها" ونطاق الميزانية النموذجَ على العمل ضمن قيود حقيقية، بدلاً من إنتاج رندر طموح لا علاقة له بما يستطيع مقاول تنفيذه فعلاً.
ملاحظة تصميمية: فقرة واحدة كثيفة، لا قائمة
يطلب تنسيق الإخراج عمداً فقرة واحدة متدفقة بدلاً من قائمة مواصفات بالنقاط، لأن نماذج الصور الحالية تُحلل النثر الدقيق والكثيف بصورة أكثر موثوقية من القوائم المنظمة — وهو نمط دقيق لكنه ثابت في Nano Banana Pro وMidjourney وDALL-E 3 حين يحتاج الـ Prompt إلى التحكم في قيود بصرية متعددة في آنٍ واحد (المواد والإضاءة وزاوية الكاميرا والمعمار المحفوظ) خلال عملية توليد واحدة.